
Why Choose a Prefabricated EPS Dome House?
Why Choose a Prefabricated Eps Dome House?
A Prefabricated EPS Dome House combines molded expanded polystyrene panels with reinforced concrete or protective structural coatings. Its curved profile distributes loads more evenly than many conventional wall-and-roof systems. This can improve resistance to strong winds, heavy snow, and seismic movement when properly engineered. Local codes still matter.
Dome-building expert David B. South has said, “A dome is the strongest shape for a building.” That principle helps explain the appeal of this design. The panels arrive factory-cut, labeled, and ready for assembly. Construction teams can then connect sections around a compact footprint, reducing material waste and shortening installation time. A finished dome may also need less energy for heating and cooling because EPS provides continuous insulation across much of the envelope.
The benefits feel practical. Imagine a quiet interior, thick insulated walls, and fewer cold corners near windows. Yet the system is not automatically perfect. Poor sealing, weak detailing, or unsuitable foundations can undermine its performance. That deserves attention.
A reliable choice requires more than an attractive shape. Buyers should review fire ratings, moisture protection, ventilation plans, structural calculations, and the manufacturer’s testing records. Experienced builders should also inspect panel joints and concrete coverage during installation. The best results come from combining factory precision with skilled local workmanship.
This article examines the real reasons to choose a Prefabricated EPS Dome House. It considers durability, comfort, construction speed, operating costs, design limitations, and long-term maintenance. The goal is not to promise effortless housing. It is to present a balanced, evidence-aware view of where dome construction performs well—and where careful planning remains essential.
What Is a Prefabricated EPS Dome House?
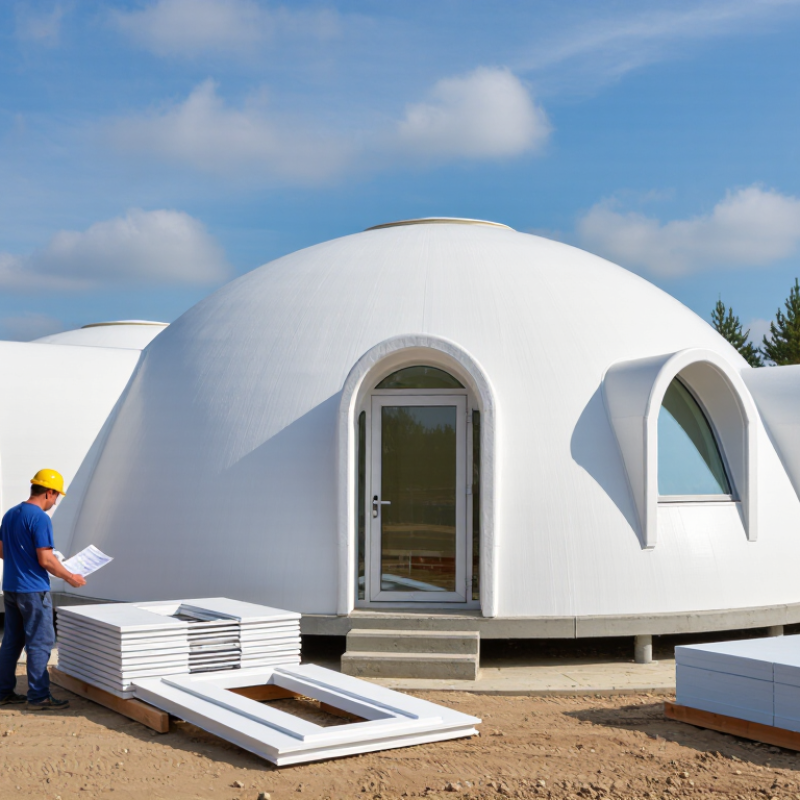
A prefabricated EPS dome house is a curved building system made from expanded polystyrene panels or molded sections. EPS is a lightweight foam with strong insulation value. It does not serve as the complete structure by itself. Builders usually reinforce it with steel mesh, concrete, mortar, or another approved protective layer.
The parts are manufactured in controlled conditions, then transported and assembled on a prepared foundation. Workers connect the sections, check the geometry, install openings, and apply reinforcing layers. Electrical conduits, plumbing, doors, and windows require careful planning before the shell closes. A small measurement mistake can create a surprisingly difficult repair later.
The dome shape distributes loads efficiently and reduces exposed surface area. This can improve thermal stability and reduce air leakage when joints are sealed correctly. However, performance depends on ventilation, moisture control, foundation design, and local building requirements. EPS can melt or degrade under unsuitable heat exposure, so fire protection must be designed rather than assumed. It is not a magic shell.
A reliable project needs structural calculations, certified materials, skilled installation, and inspections by qualified professionals. Climate also matters. Heavy snow, strong winds, humidity, and intense sunlight may require different coatings or reinforcement. The concept is practical, but the details deserve more attention than the unusual appearance.
Why Choose a Prefabricated EPS Dome House? - What Is a Prefabricated EPS Dome House?
| Data Dimension | Typical Information | Why It Matters | Important Consideration |
|---|---|---|---|
| Basic Definition | A prefabricated dome structure assembled from factory-cut expanded polystyrene (EPS) panels or form sections, usually covered with reinforced concrete, shotcrete, or another protective exterior layer. | Factory-prepared components can simplify on-site assembly and reduce cutting waste. | The exact wall build-up, finish, and structural system vary by design and local building requirements. |
| Primary Insulation Material | Expanded polystyrene foam, commonly known as EPS. | EPS is lightweight and provides continuous thermal insulation when correctly installed. | Performance depends on density, thickness, joints, thermal bridges, moisture control, and workmanship. |
| Typical EPS Density | Approximately 15–30 kg/m³ for many building insulation applications. | Lower density can reduce weight, while higher density may offer greater compressive strength. | The selected density should be confirmed through the project’s structural and insulation specifications. |
| Typical Thermal Conductivity | Approximately 0.032–0.038 W/m·K for common EPS insulation products. | Lower thermal conductivity generally indicates better insulation performance at the same thickness. | The complete building envelope, not EPS alone, determines actual energy performance. |
| Thermal Resistance Reference | A 25 mm EPS layer typically provides about 0.65–0.80 m²·K/W of thermal resistance, excluding surface effects and other layers. | Thicker insulation can help reduce heat transfer through the dome envelope. | Local energy codes may specify minimum wall, roof, or whole-envelope performance values. |
| Structural Geometry | A curved, continuous shell with no conventional roof ridge and fewer sharp external corners. | The shape distributes loads around the shell and can reduce exposed roof surface compared with some rectangular forms. | Structural behavior must be engineered for wind, snow, seismic loads, openings, and foundation conditions. |
| Weight of EPS Components | EPS is substantially lighter than concrete, masonry, and many other solid construction materials. | Lightweight panels can make handling and positioning easier before the structural exterior layer is applied. | The finished dome may be much heavier after reinforcement, concrete, waterproofing, and interior finishes are added. |
| Prefabrication Level | Panels or sections can be factory-shaped, numbered, and prepared for site assembly. | Factory preparation may improve dimensional consistency and reduce on-site material processing. | Transport packaging, site access, storage, and assembly sequencing must be planned in advance. |
| Construction Time | Panel assembly can be completed faster than many fully site-built systems, but the total schedule varies by size, foundation, reinforcement, finishes, and weather. | Reduced on-site fabrication may help shorten the structural enclosure phase. | No fixed completion time applies to every dome; permits and utility work can control the overall schedule. |
| Air Tightness Potential | A continuous insulated shell can support good air tightness when joints, penetrations, doors, and windows are properly detailed. | Better air tightness can reduce uncontrolled drafts and heat loss. | Mechanical ventilation and indoor humidity control may be needed in a highly sealed building. |
| Moisture Protection | The EPS layer normally requires a compatible exterior coating or structural skin to protect it from impact, water, sunlight, and weathering. | A properly detailed exterior envelope helps preserve insulation performance and durability. | Drainage, flashing, waterproofing, and foundation detailing remain essential. |
| Fire Safety | EPS is combustible and must be protected by approved thermal barriers or other code-compliant assemblies where required. | Correct protective layers can improve fire performance of the complete wall system. | Fire ratings must be verified for the finished assembly, not inferred from the EPS core alone. |
| Design Flexibility | Common applications include homes, studios, cabins, emergency shelters, event spaces, and small commercial buildings. | The dome form can be adapted to different floor plans, heights, openings, and interior layouts. | Large windows, doors, service penetrations, and non-standard openings require careful structural detailing. |
| Best Reason to Choose | A combination of prefabricated construction, continuous insulation, curved-shell geometry, and adaptable use. | It may be suitable for projects seeking a distinctive form and an efficient insulated enclosure. | Final suitability depends on climate, local codes, engineering, budget, site conditions, and the quality of installation. |
Note: Values shown are typical reference ranges for EPS-based building systems. Actual performance must be confirmed from the project-specific product data, structural design, energy calculations, and applicable local building codes.